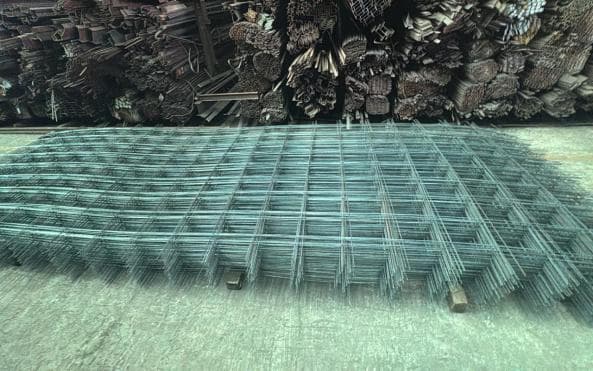
Welded mesh has replaced bar-by-bar reinforcement wherever the reinforcement is regular: slabs, floors, light retaining walls. A sheet is laid in minutes where hand fixing would take hours, with spacing guaranteed by the welded intersections. But you still have to order the right panel.
Reading a mesh specification
Welded mesh is described by four parameters, and four only:
- Longitudinal wire diameter — the wires running along the panel length.
- Transverse wire diameter — the wires crossing them.
- Longitudinal spacing — the distance between two adjacent longitudinal wires, measured across the width.
- Transverse spacing — the distance between two transverse wires, measured along the length.
To which the panel format is added. A panel can be symmetrical — same diameters and spacings both ways, for a slab spanning equally in both directions — or asymmetrical, with heavier main wires one way and lighter distribution wires the other.
The spanning direction is not an ordering detail: an asymmetrical panel laid the wrong way round does not provide the reinforcement assumed in the calculation. Mark the laying direction on the reinforcement drawing, not just on the order.
Calculating panel weight
The calculation is a simple wire count, followed by a multiplication by their linear mass.
Linear mass of a wire (kg/m) = ز ÷ 162.2, diameter in millimetres.
Number of longitudinal wires = width ÷ longitudinal spacing + 1
Number of transverse wires = length ÷ transverse spacing + 1
The "+ 1" accounts for the edge wire, and it is the most common mistake: across a 2,000 mm width at 200 mm spacing there are 11 wires, not 10. Forgetting the edge wire in both directions understates the panel weight by about 7 %.
Worked example
Panel 6,000 × 2,000 mm, Ø6 both ways, spacings 200 × 300 mm.
- Longitudinal wires: 2,000 ÷ 200 + 1 = 11 wires of 6 m
- Transverse wires: 6,000 ÷ 300 + 1 = 21 wires of 2 m
- Linear mass of Ø6: 6² ÷ 162.2 = 0.222 kg/m
- Total wire length: (11 × 6) + (21 × 2) = 66 + 42 = 108 m
- Panel weight: 108 × 0.222 = ≈ 24 kg
- Weight per square metre: 24 ÷ 12 = 2 kg/m²
For a 500 m² slab, that is roughly 42 panels of this reference — close to one tonne of steel, laps excluded.
Laps: the item that gets forgotten
Adjacent panels are never laid edge to edge. They lap over a calculated length, so that force passes from one sheet to the next without discontinuity. Without that lap, the slab is reinforced everywhere except at the joints — which is precisely where it cracks.
The direct consequence for ordering: the mesh area to buy always exceeds the area to cover. Depending on panel format and the lap length set by the design office, the excess commonly runs between 10 and 20 %.
So never order "500 m² of mesh" for a 500 m² slab. Order the number of panels that comes out of the setting-out layout, laps included.
A second frequent omission: cover spacers. A sheet laid straight onto the blinding serves no purpose — the steel must sit at the height assumed within the slab depth, and must never surface, or it corrodes rapidly.
What to check on delivery
- The welds at the intersections. That is what makes it a mesh rather than a grid of loose wires. A weld that gives way under handling is a fatal defect: try sliding a transverse wire by hand at a few random nodes.
- Spacing consistency. Measure across several openings, at different points on the panel.
- Actual diameter. As with rebar: weigh a whole panel and compare with the calculation above. It is the most reliable check, because it captures everything — diameter, wire count and length.
- Flatness. Buckled panels lay badly and do not hold the intended cover.
- Storage. Flat, on bearers, never directly on the ground nor upright against a wall.
As with all reinforcement, the choice of mesh and diameter belongs to a structural calculation accounting for loads, slab depth and subgrade. The formulas above are there to price and check a delivery, not to size a structure.
Frequently asked questions
How do I calculate the weight of a welded mesh panel?
Count the wires each way (width ÷ spacing + 1, and length ÷ spacing + 1), multiply each count by the length of the corresponding wires, add them, then multiply by ز ÷ 162.2. A 6 × 2 m panel in Ø6 at 200 × 300 spacings weighs about 24 kg.
Why add 1 to the wire count?
Because the edge wire must be counted. Across a 2,000 mm width at 200 mm spacing there are 11 wires, not 10. Forgetting it in both directions understates the panel weight by about 7 %.
How much mesh should I order for a 500 m² slab?
More than 500 m². Panels must lap to ensure continuity of reinforcement at the joints, which commonly adds 10 to 20 % of area depending on the format and the lap length adopted.
What is an asymmetrical mesh?
A panel whose heavier main wires run one way only, with lighter distribution wires the other way. It must be laid in the intended direction: the wrong way round, it does not provide the calculated reinforcement.
The values given in this guide are theoretical benchmarks drawn from the standards cited. They do not replace a structural calculation note, nor the manufacturer's documentation. For any sizing, have your assumptions validated by a design office.